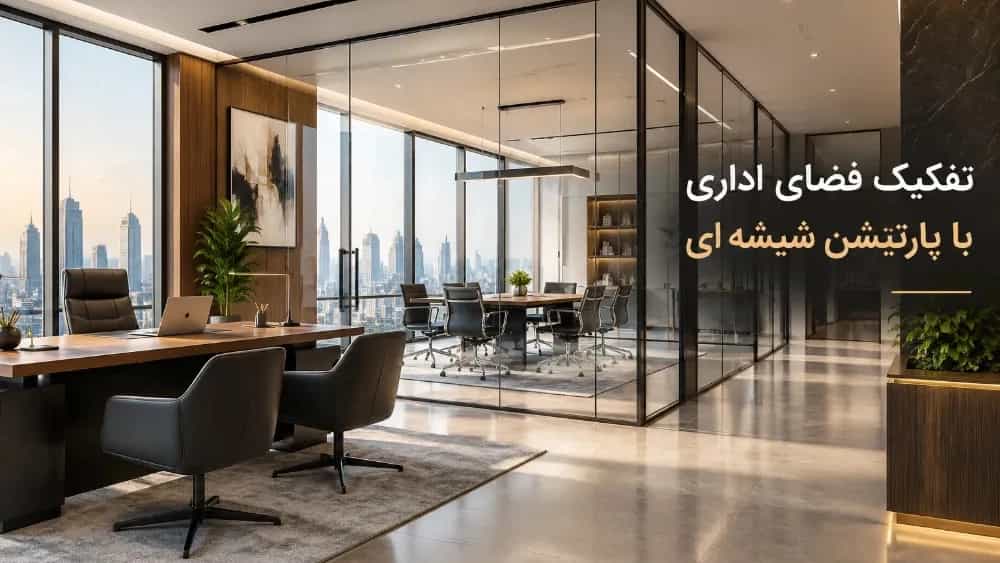
Today, workplace design plays an important role in increasing employee productivity, creating organizational order and improving the professional image of businesses. Many companies, engineering offices, consulting institutes, clinics and business complexes in Azimieh, Tehran need a space that, while maintaining beauty and natural light, also provides the possibility of separating different departments. In such a situation, separating the office space without destruction with a glass partition in Azimieh, Tehran is considered one of the practical and modern solutions for better use of the available space.
The implementation of traditional walls to separate office departments usually requires construction operations, spending money on materials, creating dust and spending considerable time. On the other hand, the glass partition can separate different parts of the work environment from each other without extensive changes in the structure of the building and at the same time maintain the visual connection between the spaces.
DI office partition focusing on new solutions for separation of work environments, can help businesses that are looking for regular design, professional appearance and optimal use of office space in choosing and implementing the right partition. Choosing the right type of glass, frame, fittings and installation method is one of the most important factors that affect the final result of the project.
What is an office glass partition and what is its use?
Glass partition is a kind of internal separator that is used to divide the space of an environment into smaller parts. This structure usually consists of tempered or laminated glass, metal connections, and in some models, an aluminum frame. Unlike fixed and traditional walls, the glass partition allows creating space demarcation without completely blocking the light.
In Azimieh offices, this type of separator can be used to create management rooms, meeting rooms, expert spaces, reception areas, consultation rooms, and dedicated staff spaces. Also, in small offices, the use of a transparent partition makes the environment look more open and prevents the feeling of compression.
One of the main advantages of the glass partition is flexibility in design. Depending on the needs of the collection, transparent, matte, sandblasted, framed or frameless models can be used. In this way, separating the space will not only be a practical action, but it can also be considered a part of the visual identity of the work environment.
Why is it important to separate office space without destruction?
Changing the layout of the work environment is a continuous need in many companies. It may be necessary to redistribute the office by increasing the number of employees, creating a new unit or changing the organizational structure. If these changes are made by building fixed walls, it is likely that a lot of cost and time will be imposed on the complex.
In office projects, reducing disruption in daily activities is particularly important. For this reason, separating the office space without destruction with a glass partition in Azimieh, Tehran can be a suitable option for companies that do not want to face extensive construction operations.
Reducing dust and pollution in the work environment
Construction of traditional walls is usually associated with cutting materials, carrying trash and creating dust. While the installation of the glass partition, if the infrastructure is ready and the principles are implemented, it requires much more limited construction operations. This feature is very important for offices that are active during working hours.
Save run time
The duration of the project depends on the size, type of partition, location conditions, number of doors and complexity of connections. However, in many projects, the use of a ready-made partition can simplify the process of separating the space compared to the construction of a traditional wall.
Keeping natural light
Natural light is one of the factors affecting the visual quality of the work environment. The transparent partition allows light to pass through the windows to the interior. In offices with limited windows, this feature can prevent interior rooms from getting too dark.
The possibility of changing the layout in the future
Some partition systems can be opened, moved or reinstalled if collection needs change. The amount of this ability depends on the type of structure, connections and installation conditions; Therefore, if future flexibility is important to you, it is better to raise this issue with the project manager from the beginning.
The advantages of glass partitions for offices in Azimieh, Tehran
1. Increasing the visual appeal of the environment
Due to its simple and modern appearance, glass is compatible with different styles of interior decoration. The combination of glass partition with modern office desks, suitable lighting and coordinated furniture can make the work space look more professional.
2. Better use of available space
In small offices, the construction of multiple walls may increase the feeling of limited space. The glass partition creates a clear border between the sections while maintaining visual visibility and helps the environment to still look open and bright.
3. Create a dedicated space for meetings
Business meetings, employment interviews and confidential conversations need a specific space. By installing a glass partition, you can create a meeting room inside the office, without necessarily building masonry walls. Of course, for confidential meetings, it is necessary to choose the right glass and check the sound insulation.
4. Improving the order and management of the environment
When the different departments of the company have a clear demarcation, the clients can find their way more easily and the employees can work in a more organized environment. The separation of management room, reception and expert space is one of the common uses of this system.
5. Coordination with the visual identity of the brand
Glass partitions can be implemented with the company logo, matte strips, organizational color or frames matching the decoration. Such details make the design of the work environment more consistent with the brand identity.
Types of office glass partitions
To choose the best system, you need to be familiar with different partition models. Each type has its own characteristics and limitations, and the final choice should be made based on the use of space, budget and the level of privacy required.
Frameless glass partition
Frameless partition has a simple and integrated appearance. In this model, the visibility of the supporting components is minimized and glass plays the main role in the design.
This type of partition is an attractive choice for management offices, technology companies, consulting suites and spaces that have a minimal design. However, the type of connections, the thickness of the glass and the installation conditions should be determined according to the dimensions of the project.
Framed glass partition
In this model, the glass is placed inside aluminum frames or other compatible systems. The frame can help to create a more regular structure and allow coordination with different design styles.
Framed partition is suitable for companies looking for a balance between modern appearance, defined structure and manageable cost. Its final price depends on the type of profile, glass, fittings and implementation details.
Frosted glass partition
If privacy is also important in addition to separating the environment, frosted glass or frosted glass can be a suitable option. This model is used for management room, human resources unit, consultation room and spaces where documents or sensitive information are checked.
In some projects, only parts of the glass can be frosted so that, while maintaining visual privacy, natural light is still transmitted to the environment.
Double glass partition
The double-walled partition consists of two layers of glass and an intermediate structure. This system, depending on the design, the distance between the layers, sealing and other components, can have a better sound performance than some simple models.
For high-traffic meeting rooms or environments where sound control is important, double-wall partitions are worth considering. However, no glass model alone guarantees perfect sound insulation, and the result depends on the entire installed system.
Composite glass partition
In some spaces, combining glass with limited opaque sections or other materials can create a good balance between lighting and privacy. This model is suitable for offices that, in addition to modern appearance, also need to cover part of the equipment or documents.
The steps of implementing a glass partition in Azimieh
To achieve the desired result, the implementation of the partition should be based on accurate measurement and principled planning. Choosing the right product is only part of the job, and the quality of installation also plays an important role in the durability and safety of the structure.
First step: Check the available space
At first, the size, the location of the windows, the commuting routes, the condition of the floor and ceiling, and the location of the facility should be checked. At this stage, it is determined in which parts the partition should be installed so that the use of space does not face problems.
Second step: determining the user of each section
Before designing, you need to determine the purpose of each part. Is the purpose of creating a management room? Do you need a meeting room? Is the reception space supposed to be separated from the expert section? The answers to these questions have a direct effect on choosing the type of glass and the location of the doors.
The third step: choosing the type of glass and frame
According to the amount of traffic, the dimensions of the panels, the need for privacy and budget, the type of glass and support system are determined. For office applications, safe glass should be used according to the design of the structure. The final thickness and specifications should also be chosen with expert opinion and according to safety requirements.
Fourth step: cost estimate and installation schedule
After determining the design, material and dimensions, the cost of the project is determined. It is better to include details about glass, frames, doors, fittings, transportation, installation and post-implementation services in the price proposal before starting the work.
The fifth step: installation and quality control
At the time of implementation, the alignment of the components, the strength of the connections, the correct operation of the doors and the safety of the glass edges are very important. After the installation, all connections and moving parts should be checked so that the partition is ready for daily use.
How is the price of office glass partition calculated in Azimieh, Tehran?
The cost of implementing a glass partition depends on various factors, and without knowing the details of the project, a definite price cannot be announced. The size, type of glass, frame model, number of doors, quality of fittings and installation complexity are the most important determining factors.
The size and dimensions of the partition
The more the surface of the glass, the amount of material required increases. The height of the structure and the dimensions of each panel may also affect the way of production, transportation and installation.
Type of glass
Tempered glass, laminate or multilayer systems, depending on the technical specifications and application, have different costs. Selection should be made based on safety, project requirements and relevant standards, not simply on lowest price.
Frame model and accessories
The type of profile, connections, handles, hinges and locks are effective in the final price. Using high-quality components can improve the day-to-day performance of the partition and reduce the need for early repairs.
Shipping and installation cost
Site access conditions, building floor, restrictions on transporting large panels and the need for site preparation may change the cost of implementation. For this reason, it is recommended to visit or carefully check the dimensions before announcing the final price.
To get a proper estimate, it is better to specify the approximate size, the desired height, the type of use of the space and the need for transparent or opaque glass. Then you can ask the Administrative Partition D about options suitable for your project.
Why take the help of administrative partition D to implement the administrative partition?
Choosing the right contractor is one of the most important decisions in the office space separation project. The final quality does not depend only on the appearance of the glass; Measurement, design, choice of connections and precise implementation are also very important.
When considering D office partition services, it is better to pay attention to a few criteria:
- Examining the real needs of the office: The plan should be appropriate to the size, number of employees and the type of activity of the complex.
- Transparency in technical specifications: The type of glass, frame, fittings and implementation details should be specified before starting work.
- Clear estimation of costs: It is better to separate the cost of materials, installation and accessories as much as possible.
- Attention to safety: It is necessary to use suitable glass, standard connections and basic installation.
- Coordination of design with decoration: The color of the frame, the location of the doors and the level of transparency should be in harmony with the needs of the environment.
- Answering about maintenance: Knowing the cleaning method, adjusting the fittings and service conditions after installation can be useful in long-term use.
Di administrative partition can be considered as an option to check and query the implementation of administrative partition. To accurately evaluate the services, it is suggested to directly check the sample projects, material specifications, warranty conditions and the range of services that can be provided.
Important points before ordering a glass partition
Before finalizing the order, it is better to check a few important issues so that the selected product matches the actual needs of the office.
First, determine how much privacy you need. The confidential meeting room needs a different solution than the waiting room or the public part of the company. Second, consider the acoustic conditions; If reducing sound transmission is important, don't just look at the glass and ask about the sealing and acoustic performance of the entire system.
Also, specify the place where the cables pass, the commuting routes, the direction of opening the doors and the access to the equipment before installation. In high-traffic spaces, the use of safe glass and appropriate fittings is particularly important. Partition installation should not block emergency exit routes or access to safety equipment.
Finally, if there is a possibility of changing the layout in the future, ask from the beginning about the possibility of opening and moving the system. Proper design in the first stage can avoid additional costs in the next stages.
Summary: A smart choice for modern offices in Azimieh
However, achieving the desired result is dependent on the correct selection of glass, the design that fits the existing space, the use of appropriate fittings and the implementation of principles. Carefully checking the needs of the collection and getting a clear estimate will help you make an informed decision.
If you are planning to redesign your office space in Azimieh, Tehran, consider Di Office Partition to check glass partition options and get information about materials, design and implementation costs. By choosing the right solution, you can make better use of the available space and create an environment more harmonious with the needs of your business today.